Preparing for the overhaul...

Wednesday, July 27, 2011

Tudor Bakery--Facade So Far

So far...

This is the courtyard, or, rather, it will be the courtyard.

From another angle...

The ground itself will probably be gravel.  I'll make a few benches for patrons to sit on.  The lower half of the bakery will be brick.

I'll be able to finish the chimney column once my Richard Stacey order arrives.

I'm quite pleased with how everything's coming out so far.

The roofline needs additional carvings.  The roof itself will be slate.  Stay tuned!

I'm not entirely sure how I'm going to do the carving, but I have a few ideas.

My next step--probably tomorrow, if the gods are good--is stucco.

I'm also looking for some interesting door hardware, if you have any suggestions.

The slightly "off kilter" effect is on purpose.  And, let me tell you, this turntable is one of the best things that's ever happened to me...craft-wise, that is.  It makes everything so much easier!

PROGRESS!!!

First, I'm DONE with my Creatin' Contest project!  I'm currently in the process of selecting which photos to send, as well as filling out my entry form.  I'm extremely pleased with how everything's turned out, and can't wait--win or lose--to post some pictures later in the year.

Second, things are coming along quite well with the Tudor Bakery.  The roof is on, if not completed.  I'm waiting on my slates to arrive!  In the meantime, I've got plenty on my plate with stuccoing the upper level, finishing a few woodworking bits, and designing the windows.  I'm extremely excited for my first stained glass window, and believe I've figured out how to achieve the result I want.

Pots and pans...

The real challenge will be building an appropriate display counter.

Stucco on the top, brick and mortar on the bottom.  The wall sections look a bit odd, as there's no mortar yet.  Also, too, the public ovens are missing...

Just before I assembled the hearth...

It'll be fun to work on this little courtyard.

Tuesday, July 19, 2011

How You're Finding Me

If you're finding me via Google, the top ten search terms that've led you here are...
  1. Bag End
  2. Glorious Twelfth
  3. Newel Posts
  4. "Bagend" 
  5. Miniature Gypsy Wagon Kit
  6. Glorious Twelfth Dollhouse Blog
  7. Half Timber Dollhouse
  8. Bag End Photos
  9. Michelle's Miniatures
  10. Dollhouse Gypsy Caravan
I really need to keep working on my gypsy caravan!

And, I've been thinking about a Bag End room box...

What would you like to read more about, or see more pictures of?

Monday, July 18, 2011

Installing the Woodwork

Installing the woodwork in the Tudor Bakery has been extremely frustrating.  Several of the pieces I thought I'd cut perfectly turned out to have been cut wrong--and one piece that I thought was cut wrong, and subsequently re-cut, had actually been cut right.  So I ended up making the same blasted thing three times.

Additionally, I discovered that I'd totally neglected to cut some very important pieces--including the second half of the sales window.  I don't know about you, but I, for one, get totally overwhelmed by too many bits and pieces.  I like to install things bit by bit, so I can keep them straight!  Even with labeling, sometimes it's just too confusing for my little brain to handle.

At the moment, I'm in the process of cutting and re-cutting some new pieces.  Hopefully we'll be able to get this show in the road, soon!  I'm honestly getting a little bored of doing the same thing over and over again.

This is the stove, right before I grouted the tiles.  I had a somewhat difficult time figuring out what to do with this surface, as the tiles I'd originally planned on using weren't a great fit.  I am, however, much happier with this solution than I was with the original.

I think the scale of these tiles is more in keeping with the overall scale of the fireplace, and the room.

Here I am, dry fitting the sales window.

And realizing that I'd only cut half of the shutter.

I started gluing in the pieces, one by one.

I like these little clamps for trim.

The next big phase of this project is finishing the exterior woodwork, so I can clad the surfaces.

Here's one of my little boo boo's.  I realized I'd cut the rebate too large, so instead of cutting a whole new piece, since I'll be antiquing this wood so much anyway, I just cut a little filler piece.  I don't think it'll be visible in the final project.

Here's the fireplace, all grouted and installed.  I daubed on some extra stone along the back, to cover up some grout film I couldn't quite remove.  I'm extremely particular about crisp-looking finishes, and don't like when things look muddy.  Unless, of course, I want them to look muddy...

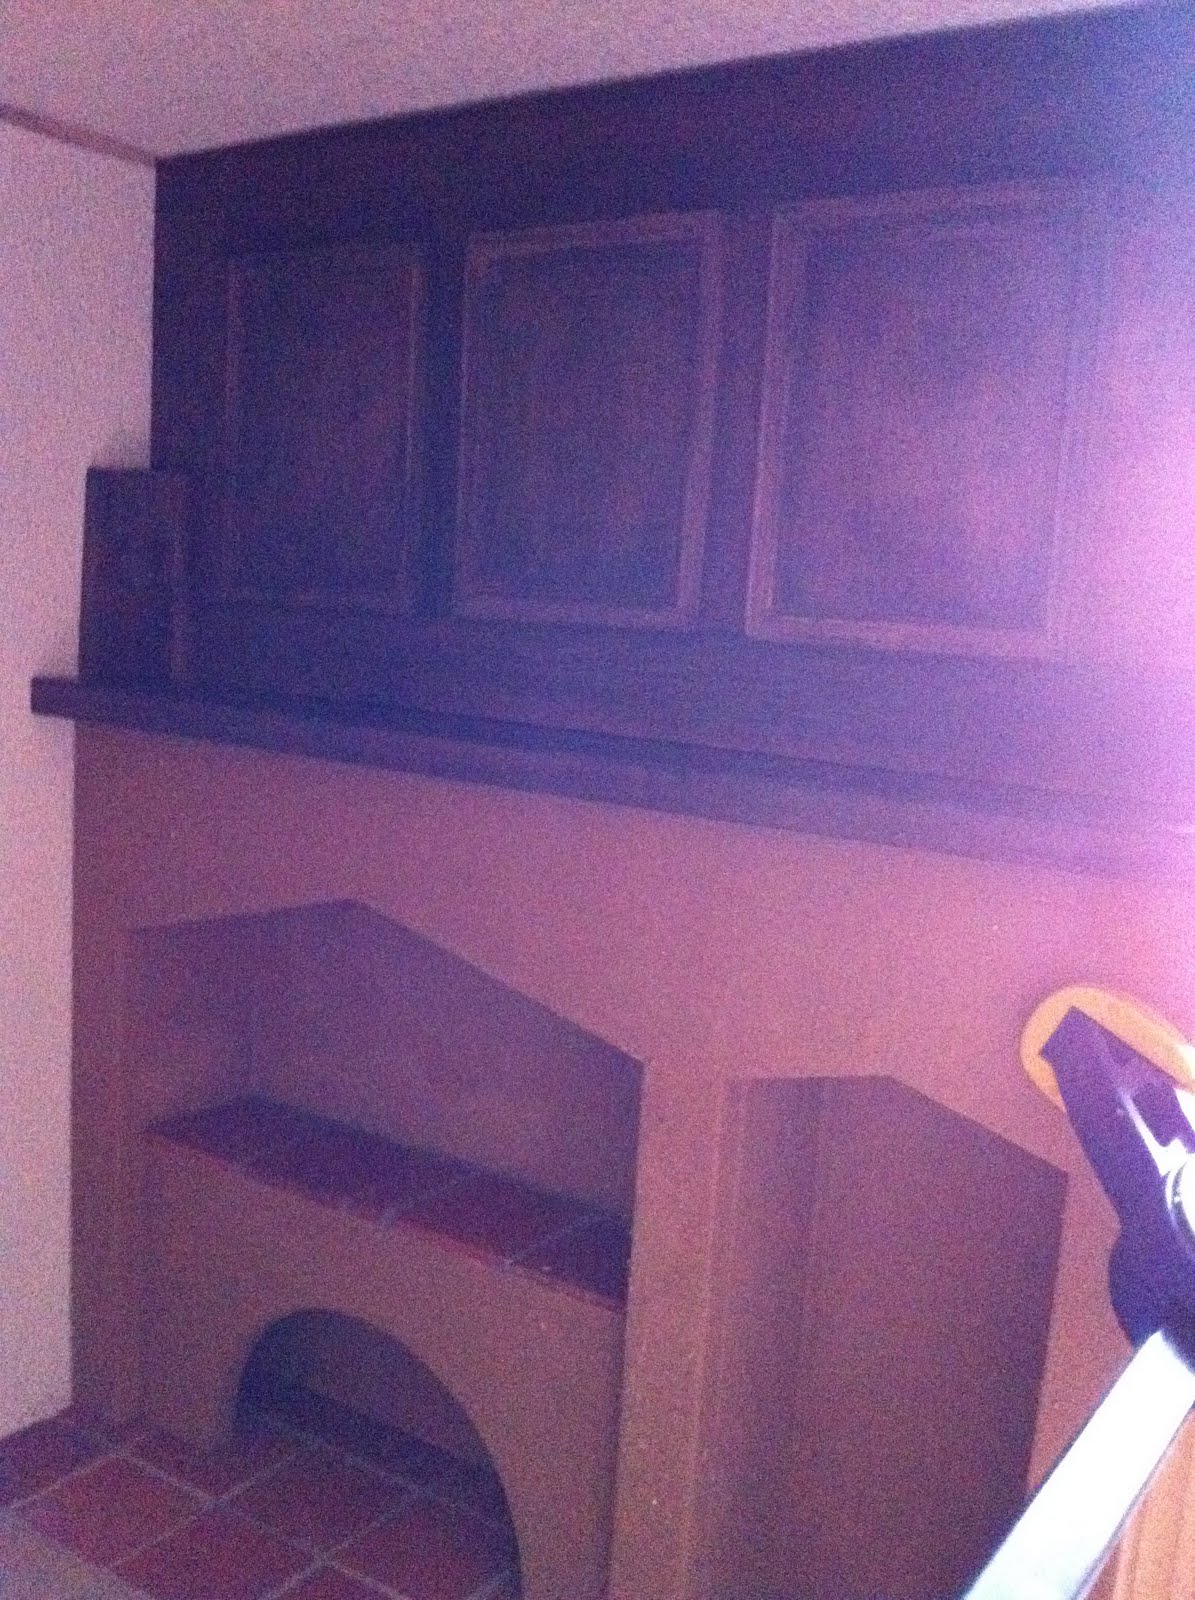
Next, I installed the (first part of the) mantelpiece.

Here I am making sure everything is squared.

And here's the second part of the mantelpiece.

The woodwork here is darker than the woodwork upstairs, the idea being that, down here, it would've darkened over time from exposure to so much smoke and grease.

And here's when I discovered that I'd cut the crown moulding wrong.

Here, I'm dry fitting the shelves.

They'll look good, I think, when they're finally installed.

This is a challenging corner to work in, because it's so dark.

This is the second, smaller shelf.

The door doesn't have any hardware yet.

And here's where I wondered how the heck I'd forgotten to cut the second half of the shutter?  The bottom part forms the sales area, and the top part forms the awning.  I'm also still contemplating how, exactly, I'll attach everything.  When it comes to (good) dollhouse hardware, the choices are pretty limited.

Painter's tape...so historically accurate!

I am NOT looking forward to finishing all this half timbering.

I think I'm going to be very happy with the way the half timbering on the lower part of the house looks.  I made it slightly wider than the half timbering on the top, which hopefully will give the lower half of the building a sturdy look, as well as contribute to the overall "off kilter" effect I'm going for.

An important consideration, when you're building shelves, etc, is what you're going to hang there.  Here, I'm installing the third and final section of the mantelpiece, which has hooks for pots.  I collect J. Getzan copper pots pans, and wanted a good place to put them.  Many of my pieces, like my ebelskiver pan, would work perfectly in a bakery.

I purchased these lovely pieces from SP Miniatures.

While everything dried, I resumed painting the half timbering.

Gee...now I need to varnish it all.

Friday, July 15, 2011

Heart of Stone

I've finally finished all the stone surfaces for the Tudor Bakery.  They're having a dry overnight.  While I finished the fireplace, dry fitted the other pieces, and started cutting more trim, I took a few pictures and here they are.

I applied the stone finish in many small steps, because I wanted the surface to look just perfect.  Eventually, once everything dries, I'll face the rest of the chimney column with brick and grout the whole thing.  Which reminds me, I actually need to order more brick corners...

I wanted to develop a uniform finish, without obscuring any of the detail.

One of my creative drying arrangements.  You can't see it here, but the far end of the chimney column is weighted down to keep it in place.  I wanted to dry each different side flat, but couldn't actually place the chimney column flat on the table, owing to the decorations.

It's getting there!

I was quite pleased with how this turned out.


Imagine grout!

I dry fitted everything together, to make sure I didn't need to change anything before it all dried.  So far, I'm pretty pleased with how it all looks!  I'm excited to add the rest of the brick, too.  And, yes, one column is missing.

I had cut two, but Henry ate one.

The courtyard contained the public ovens.

I left the fireplace to dry in situ.

A view of the Tudor Bakery.

I must say, I'm quite excited to finish the woodwork!

The fireplace...it doesn't look like much yet, I realize, but you'll just have to use your imagination.  The floor came out well, I think.

Eventually, I'll put on the roof...


Just wanted to see if you were paying attention.